Magnolia Towns & Homes: New Homes in Stittsville, Ottawa
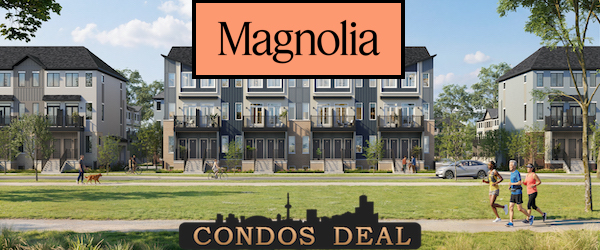
Magnolia is a new master-planned community in Stittsville, Ottawa. It will offer towns and single detached homes by Caivan. Each home is planned for daily comfort. In addition, buyers can choose from many home sizes and layouts. Options range from compact two-storey homes to large family homes with up to eight bedrooms.
This new community is planned near Shea Road and Flewellyn Road. It will be close to green space, schools, shops, recreation, and key roads. As a result, Magnolia may suit first-time buyers. It may also suit growing families and buyers who need more space.

Introducing Magnolia in Stittsville
Magnolia brings a broad mix of homes to west Ottawa. The community includes townhomes and single detached homes. Most designs rise two to three storeys. The current project details list more than 100 units. The wider master plan is set to grow in phases.
The range of floor plans is a key benefit. A smaller household can choose a simple plan with less space to maintain. Meanwhile, a large or multi-generation family can explore homes with more bedrooms, baths, and parking.
Caivan has also planned Magnolia around outdoor space. The builder promotes more than 50 acres of green space. Plans include parks, ponds, paths, and natural areas. Direct access to the Trans Canada Trail is also promoted. This may make it easy to walk, cycle, ski, and enjoy nature close to home.
Magnolia Home Collections
Magnolia offers several collections. Each one serves a different need. Buyers should review the latest price list and floor plans. Lot releases, options, and prices can change.
 The Summit Series
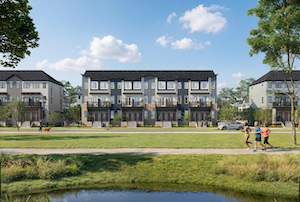
The Summit Series offers smart two-storey living. Plans can include up to three bedrooms and up to two bathrooms. Each home also has dedicated parking for one car.
These homes use both levels with care. Many plans place bright living space on one floor and bedrooms on another. Select layouts may also offer a den, balcony, pantry, or extra windows. Thus, the Summit Series can work well for first-time buyers, couples, or small families.
 The Perfect Townhome
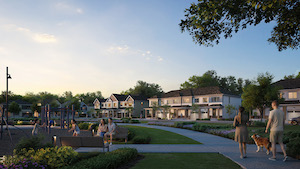
The Perfect Townhome offers 1,648 square feet of space. Plans include three to five bedrooms and 2.5 to 3.5 bathrooms. Each home also includes a one-car garage and parking for two cars in total.
The main floor has an open layout for the kitchen, dining room, and living room. Large windows help bring in natural light. In addition, the plan includes a finished basement recreation room. Buyers may also have options for more bedrooms or another bathroom. This added choice can help a home change as a family grows.
 35-Foot Collection
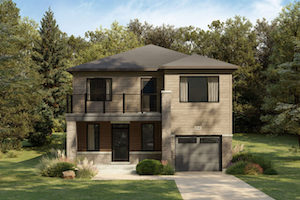
The 35-foot collection ranges from 2,159 to 2,928 square feet. It offers three to six bedrooms and 2.5 to 5.5 bathrooms. Select plans provide parking for up to four cars.
This collection gives buyers more room for family life. Extra bedrooms may serve as guest rooms, home offices, or quiet study areas. Some plans may also suit households that live with parents or adult children.
41-Foot Collection
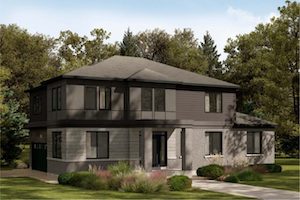
The 41-foot collection offers about 2,780 square feet. Plans include four to five bedrooms and 2.5 to 3.5 bathrooms. Parking is available for four cars.
This size can be a good fit for buyers who want a larger detached home. Yet, they may not need the biggest plan. The home can also give families more room for work, play, and guests.
42-Foot Collection
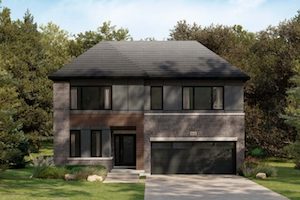
The 42-foot collection ranges from 2,572 to 3,368 square feet. Plans offer three to six bedrooms and 2.5 to 5.5 bathrooms. Each design provides parking for four cars.
The wide range makes this collection flexible. For example, one buyer may want a simple three-bedroom plan. Another may need six bedrooms and more baths. Therefore, buyers can compare layouts based on both present and future needs.
50-Foot Collection
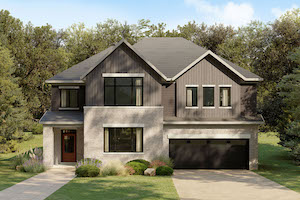
The 50-foot collection has the largest homes at Magnolia. Sizes range from 3,119 to 4,382 square feet. Plans include four to eight bedrooms and 2.5 to six bathrooms. They also provide parking for four cars.
These homes may suit large or multi-generation families. The extra rooms can support guests, children, work, fitness, or study. Still, buyers should think about cost and upkeep. They should then compare those costs with the space they truly need.
Magnolia Home Features and Everyday Comfort
Magnolia is designed for modern family life. Available features will vary by model and option package. However, promoted home features include open living areas, bright kitchens, and useful storage. Some designs also include finished basement space.
Current plans may offer quartz kitchen counters and smooth nine-foot ceilings on the main floor. They may also have taller kitchen cabinets and new flooring in key areas. Buyers may be able to change parts of a plan through the builder’s design choices.
Still, buyers should read the Agreement of Purchase and Sale with care. They should also review the exact features and finishes for their chosen model. Renderings and model homes may show upgrades that are not part of the base price.
Location Highlights for Magnolia
Magnolia is planned off Shea Road. It sits between Fernbank Road and Flewellyn Road. The nearest main intersection is Shea Road and Flewellyn Road. This site is in south Stittsville. It also gives residents access to the wider west Ottawa area.
Drivers can reach local roads that connect with Hazeldean Road, Highway 417, and Highway 7. These links support trips to Kanata, Nepean, downtown Ottawa, and nearby job areas. Travel time will depend on traffic and the final home location.
Public transit is also available in the wider Stittsville area. OC Transpo links Stittsville with Terry Fox Station and other parts of Ottawa. Magnolia will be built in phases. Thus, buyers should check the OC Transpo trip planner. It will show the latest routes and stops for each trip.
No single verified Walk Score or Transit Score should be used for the whole community yet. Final scores can change by street and civic address. In simple terms, this is a suburban site. A car may be useful for many daily trips. New paths, roads, and services may also be added over time.
Parks, Trails, Shopping, and Recreation
Outdoor access is a major part of the Magnolia plan. The community is promoted with more than 50 acres of green space. Parks, ponds, paths, and natural areas can give residents space to meet, exercise, and relax.
The Trans Canada Trail is another strong local feature. It supports walking, cycling, and winter fun. The nearby CARDELREC Recreation Complex Goulbourn is on Shea Road. It also offers local programs and recreation space.
For daily needs, residents can find shops and places to eat. Many sit along Stittsville Main Street and Hazeldean Road. Kanata has larger shopping and fun options. These include Kanata Centrum, Tanger Outlets, and the Canadian Tire Centre.
Families can also find public and Catholic schools in the wider Stittsville area. Ottawa has major colleges and universities as well. Algonquin College, Carleton University, and the University of Ottawa are farther east. Travel time will vary by route and time of day.
Employment Near Magnolia
West Ottawa has a strong base of jobs. The Kanata North Technology Park is one of Canada’s largest technology centres. It is home to many firms in software, telecom, defence, and other fields.
This job base may help support long-term home demand in west Ottawa. Still, no home purchase can promise a set return. Investors should review the final price, taxes, and closing costs. They should also check loan terms, rent rules, and local rental demand.
About the Builder: Caivan
Caivan is an Ontario homebuilder. It has communities in Ottawa and the Greater Toronto Area. Its team guides buyers through each step. The company also promotes strong base finishes and build quality. It aims to give each buyer personal care.
Caivan uses modern design and building systems. Its approach includes new tools and building science. For Magnolia buyers, this can mean a broad choice of plans and options. Even so, each buyer should review the exact plan and lot. They should also check the finish list, warranty terms, and closing papers.
Reasons to Invest in Magnolia
1. A New Master-Planned Community
Magnolia is planned as a complete neighbourhood. Homes, green space, paths, and future services are designed as parts of one larger plan.
2. A Wide Choice of Homes
The project includes townhomes and single detached homes. Sizes reach up to 4,382 square feet. Plans can offer up to eight bedrooms. This broad mix may attract many types of buyers.
3. Space for Growing Families
Many Magnolia plans offer extra bedrooms, baths, and finished living space. These features may help a family stay in the home for longer.
4. Access to Green Space
More than 50 acres of green space are promoted within the plan. Parks, ponds, and trails can add value to daily life.
5. West Ottawa Employment
The community is within reach of Kanata’s large technology employment area. This may appeal to buyers who want to live closer to west Ottawa jobs.
6. An Entry Price in the High $200s
Current project details list prices in the high $200s to start. This price seems to apply to the smallest home choices. Larger townhomes and detached homes cost more. Always ask for the latest price list. Prices and offers may change without notice.
7. Planned 2028 Completion
The stated completion period is spring to summer 2028. This timeline may give buyers time to plan a move and prepare their finances. However, construction and occupancy dates can change.
Magnolia Project Summary
Development Name: Magnolia Towns & Homes
Developer (s): Caivan
Project Type: Townhouses & Singles
Location: Ottawa – Stittsville, Ottawa
Number of Floors: 2-3 storeys
Number of Units: 100+ units
Unit size: From 1,000 SqFt Up 4,382 SqFt
Maintenance Fee: CLICK HERE
Price Range: Starting from High $200’s
Date of completion: Spring-Summer 2028

Site Map: Flewellyn Road & Shea Road, Stittsville, Ottawa, ON
Magnolia brings many home choices to Stittsville. It combines two-storey town living with large detached home plans. It also offers access to green space, trails, recreation, schools, shopping, and west Ottawa jobs.
Most of all, Magnolia gives buyers room to choose. A first-time buyer can explore a compact plan. A growing family can choose more bedrooms. A large household can consider a home with up to eight bedrooms and four-car parking.
Interested buyers should request current prices and floor plans HERE. They should also ask about deals, deposits, and available lots.